
Home / Services / 3D Visualization
3D Plans · For developers
Plans buyers understand at a glance.
3D floor plans and master plans that turn technical drawings into something every buyer can read.
What's included
Everything delivered, ready to use
Turnaround and pricing are confirmed after a short brief.
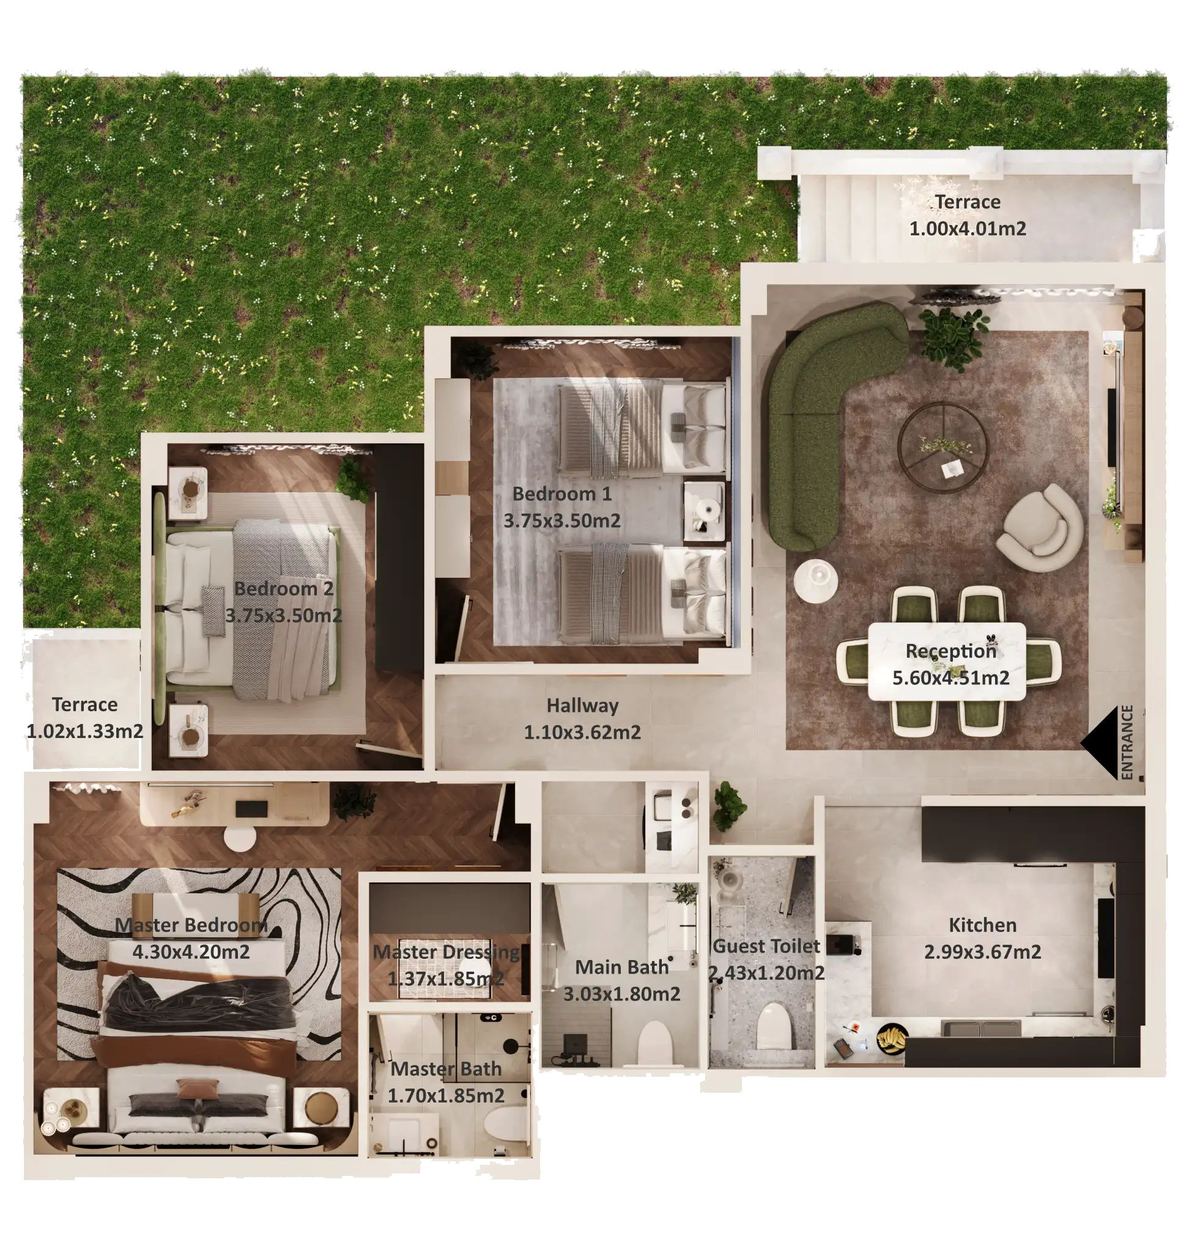
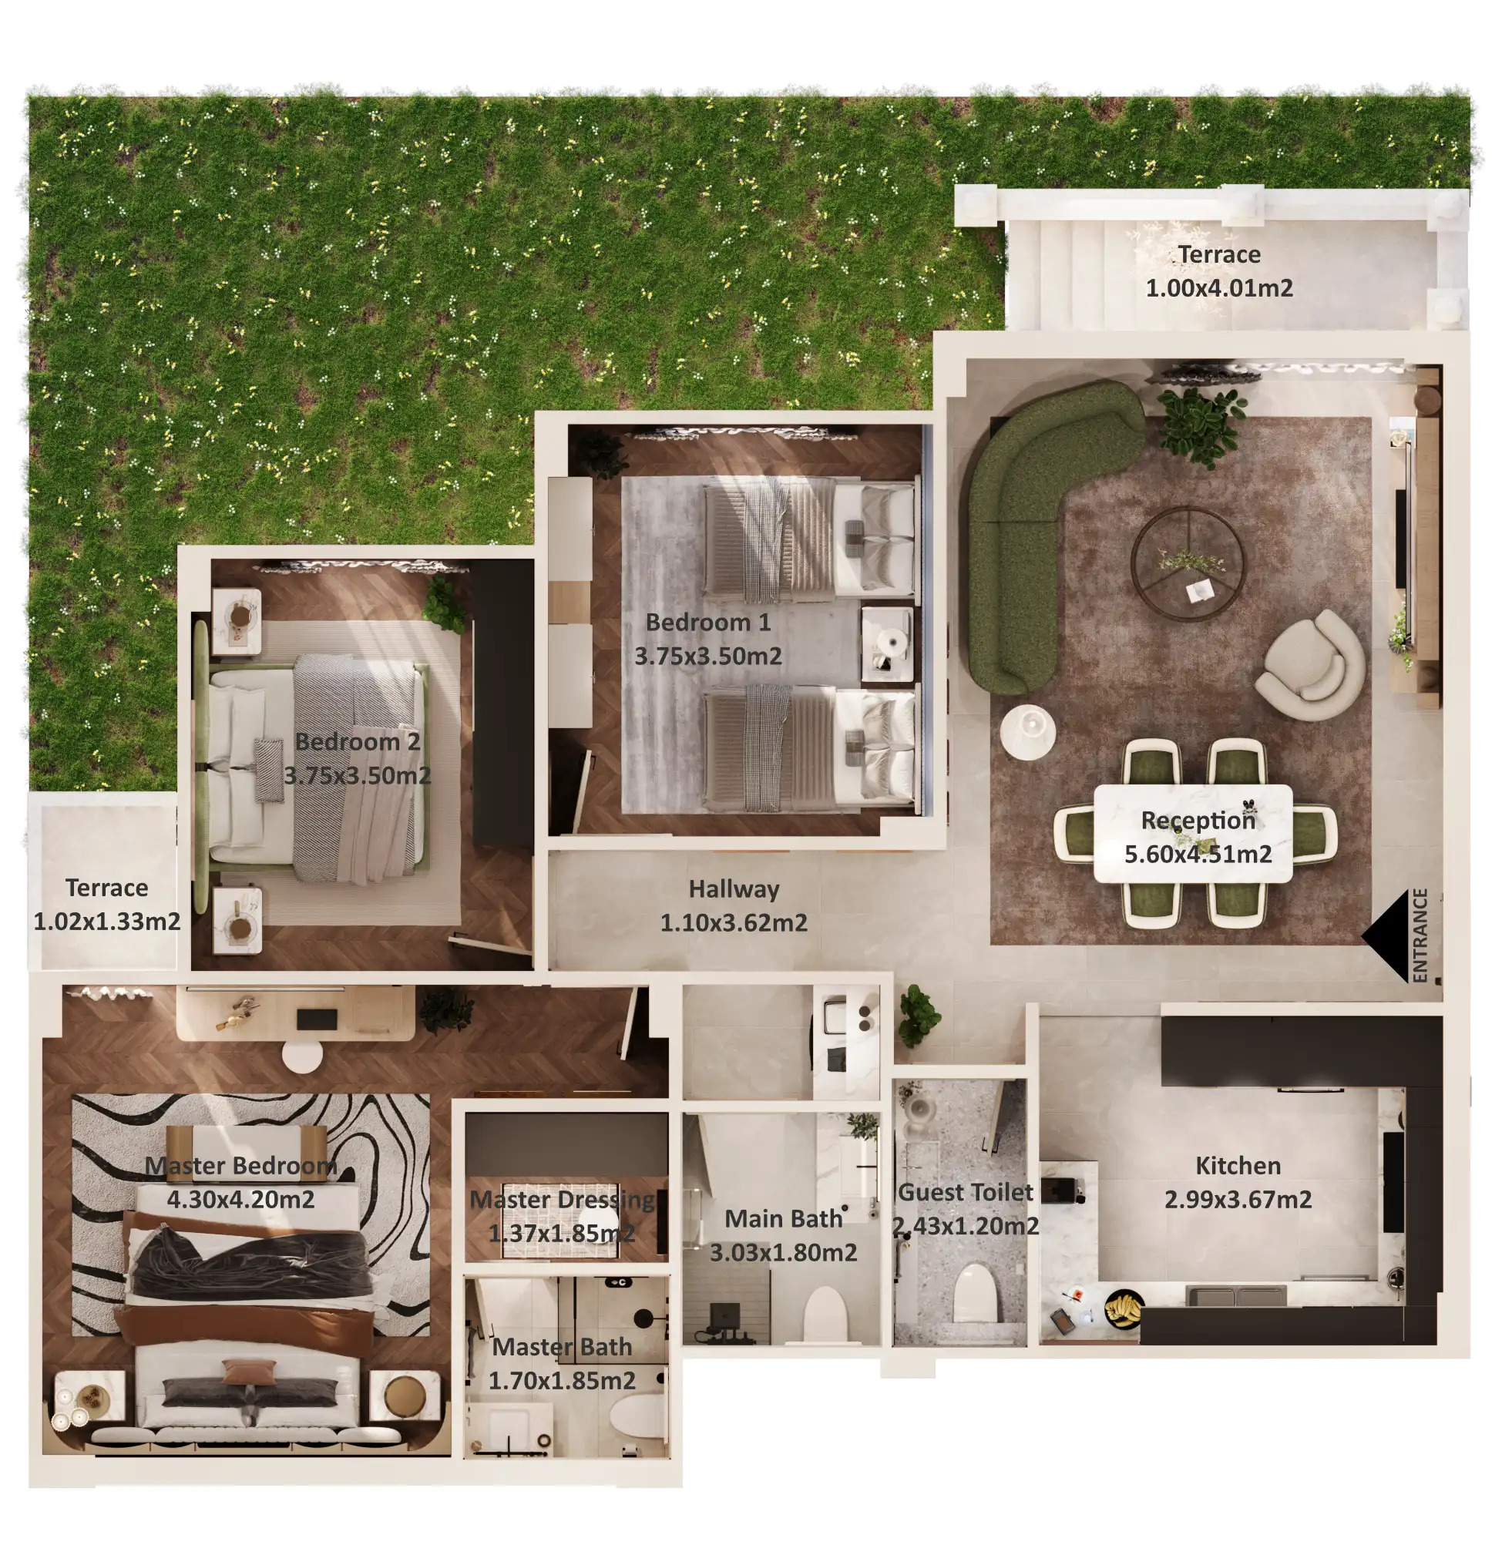
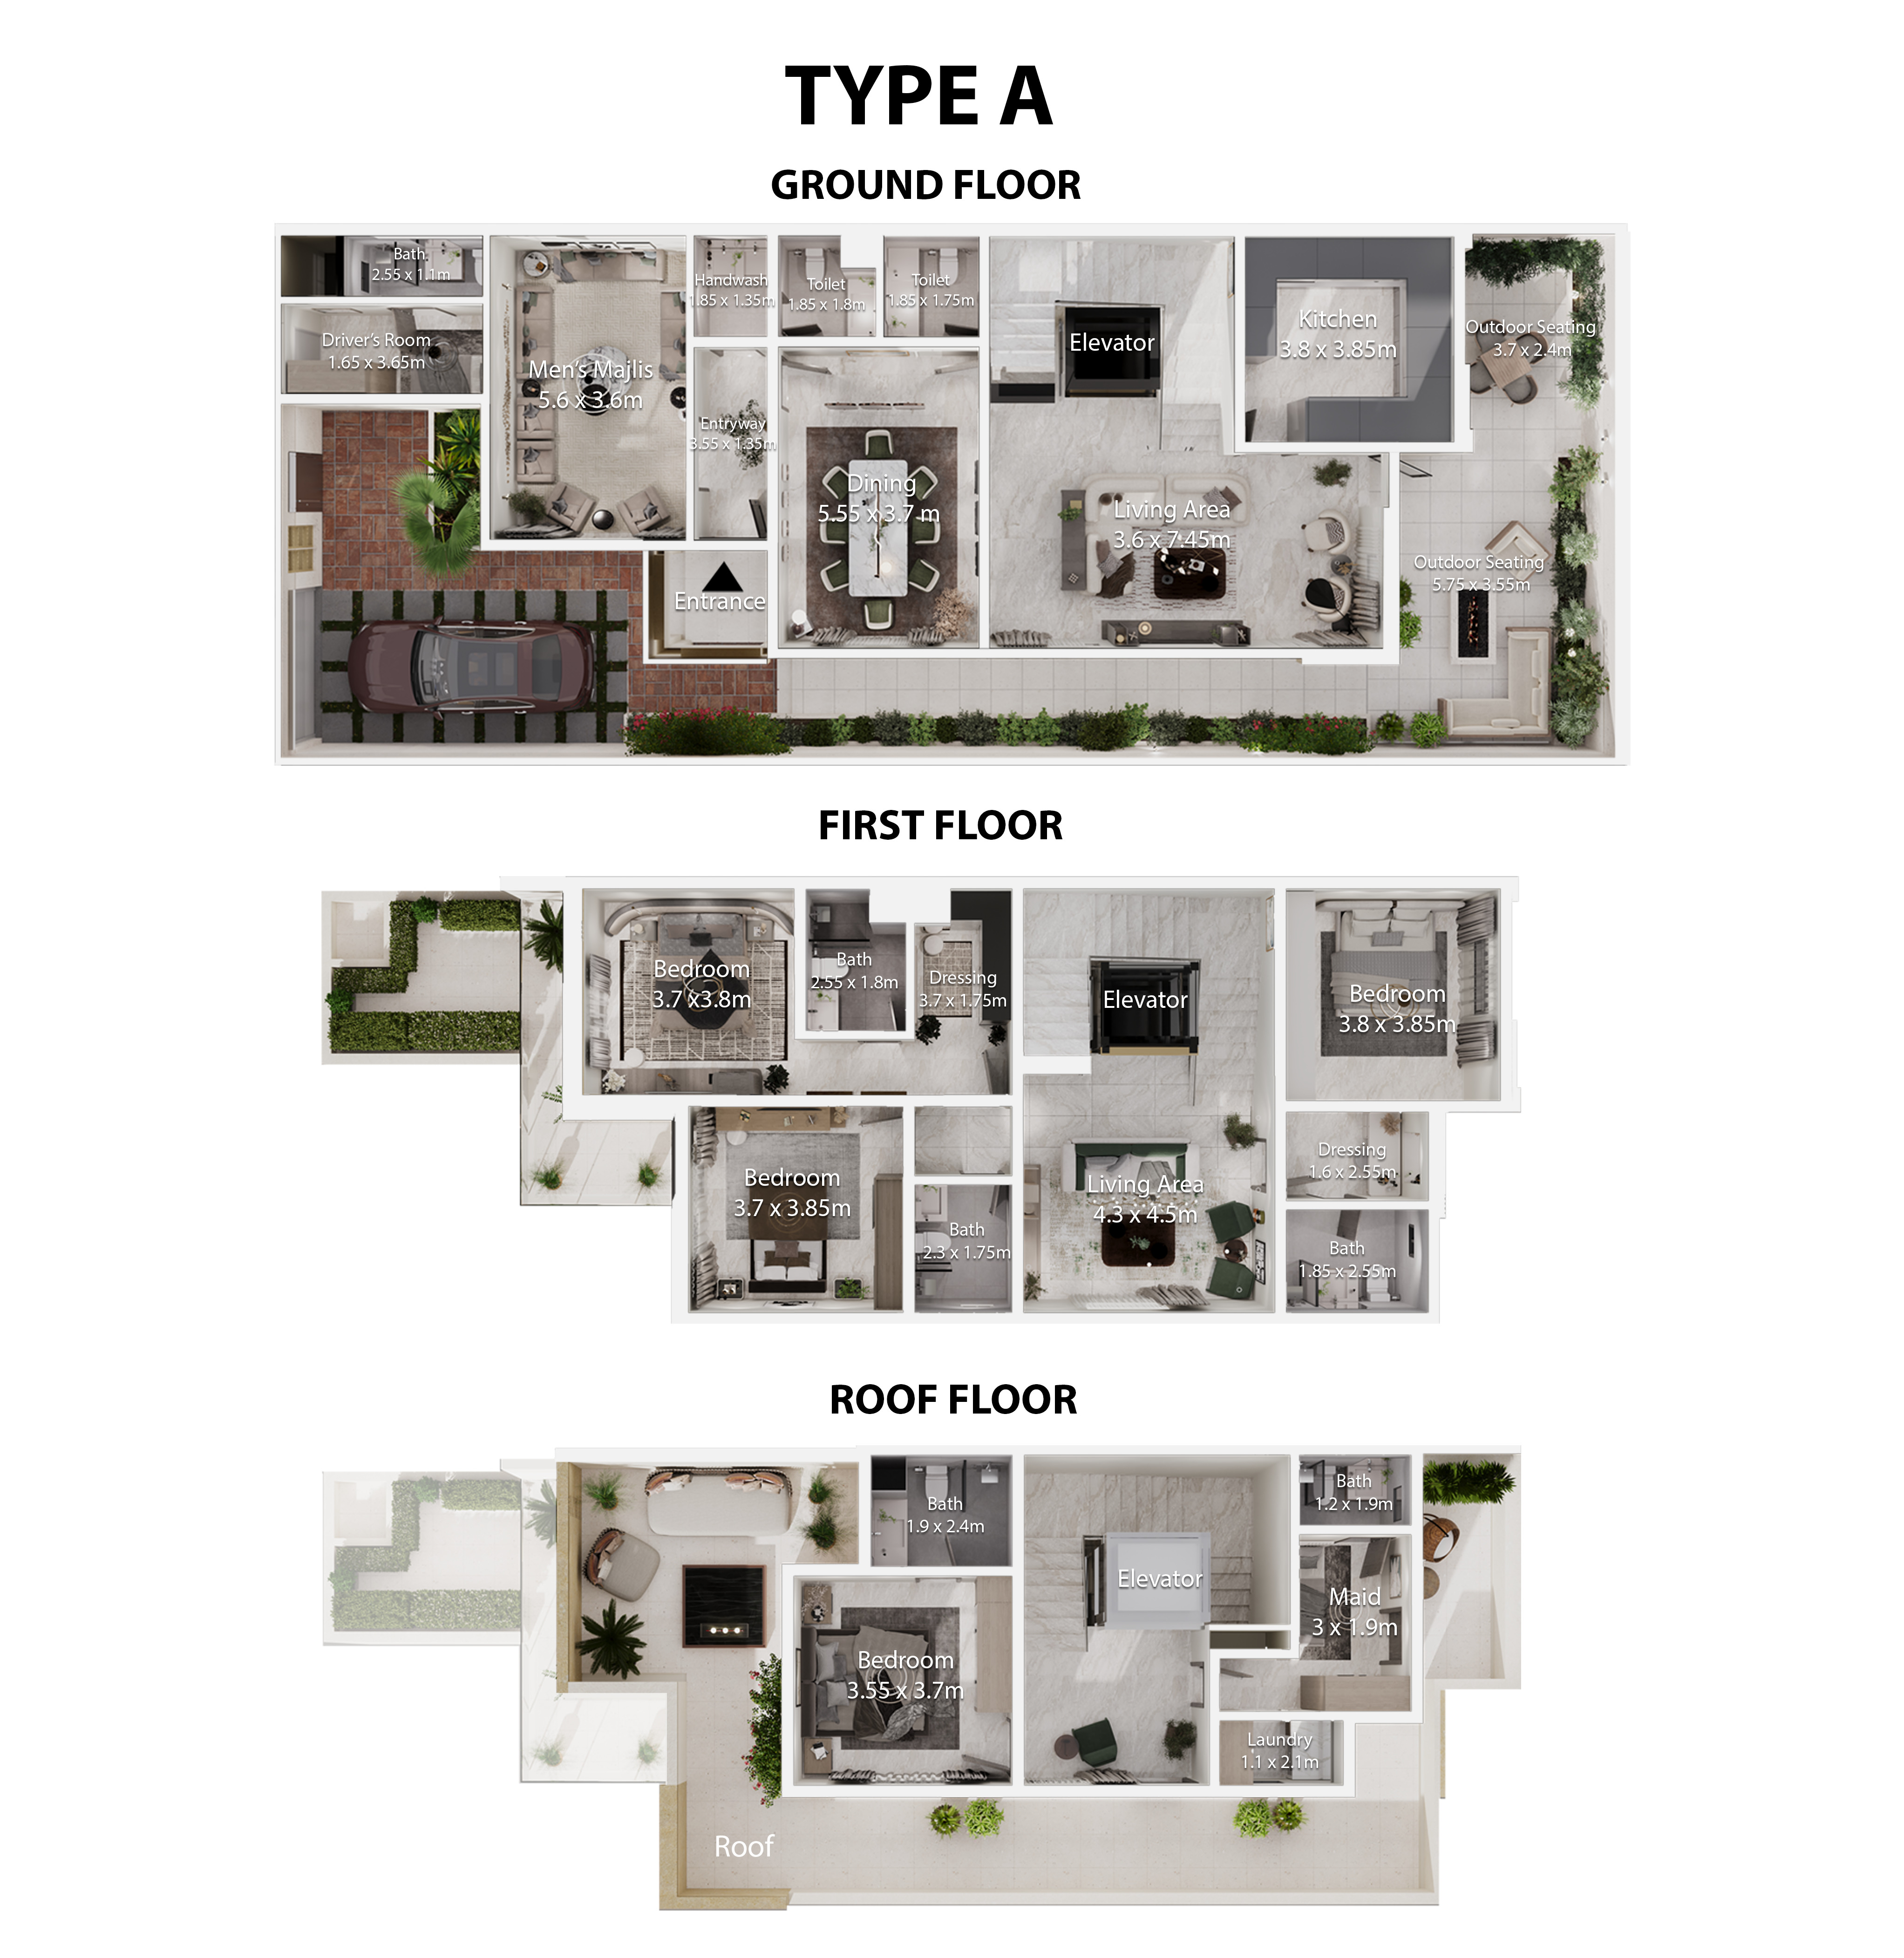
- 3D floor plansOne for every unit type, furnished and to scale.
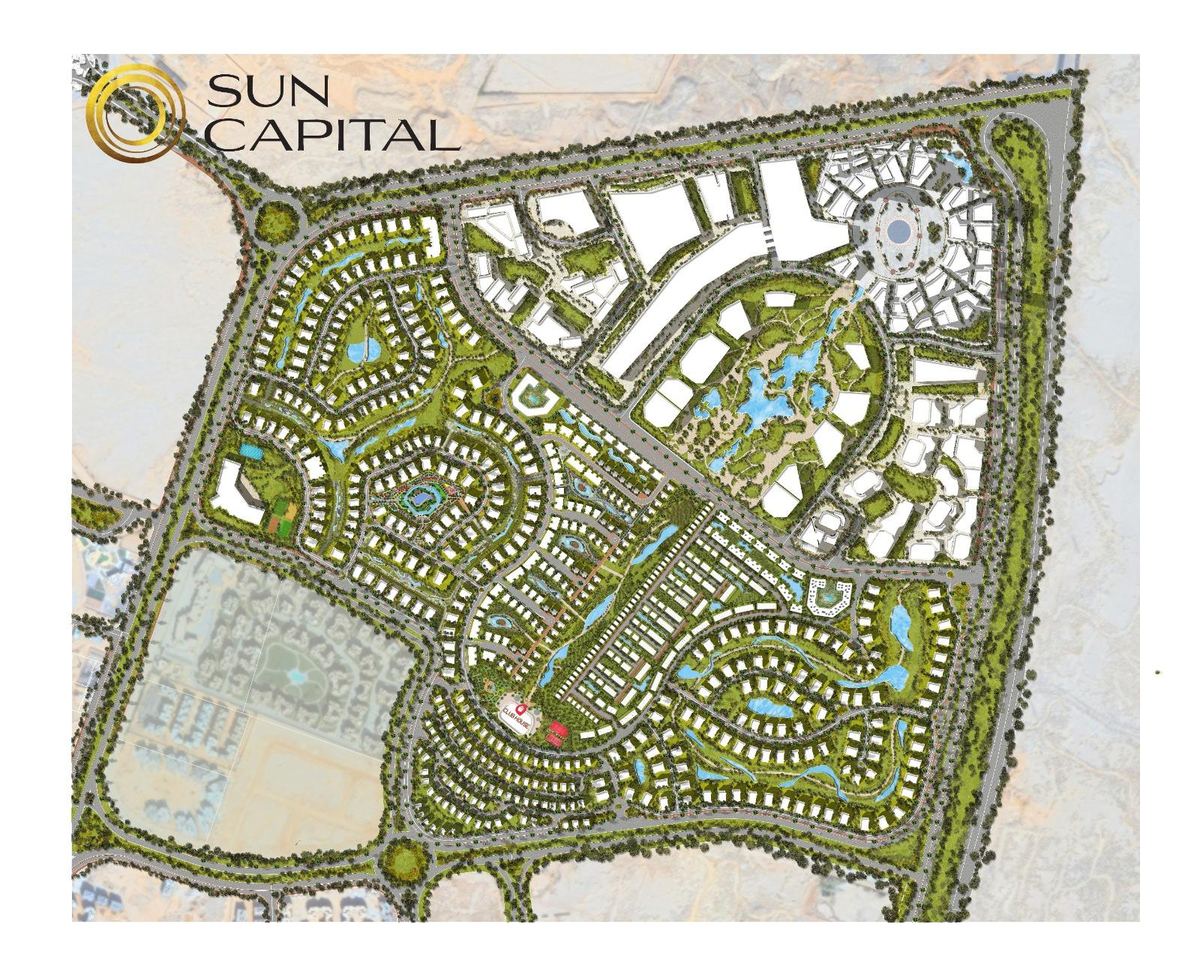
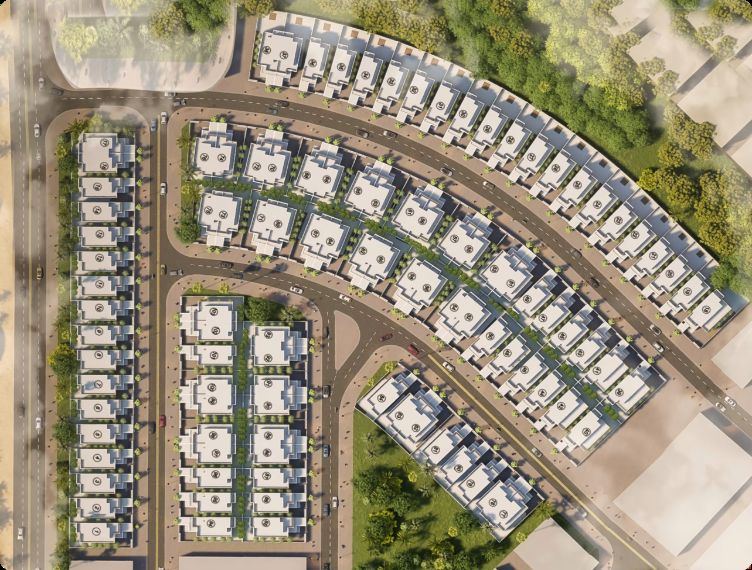
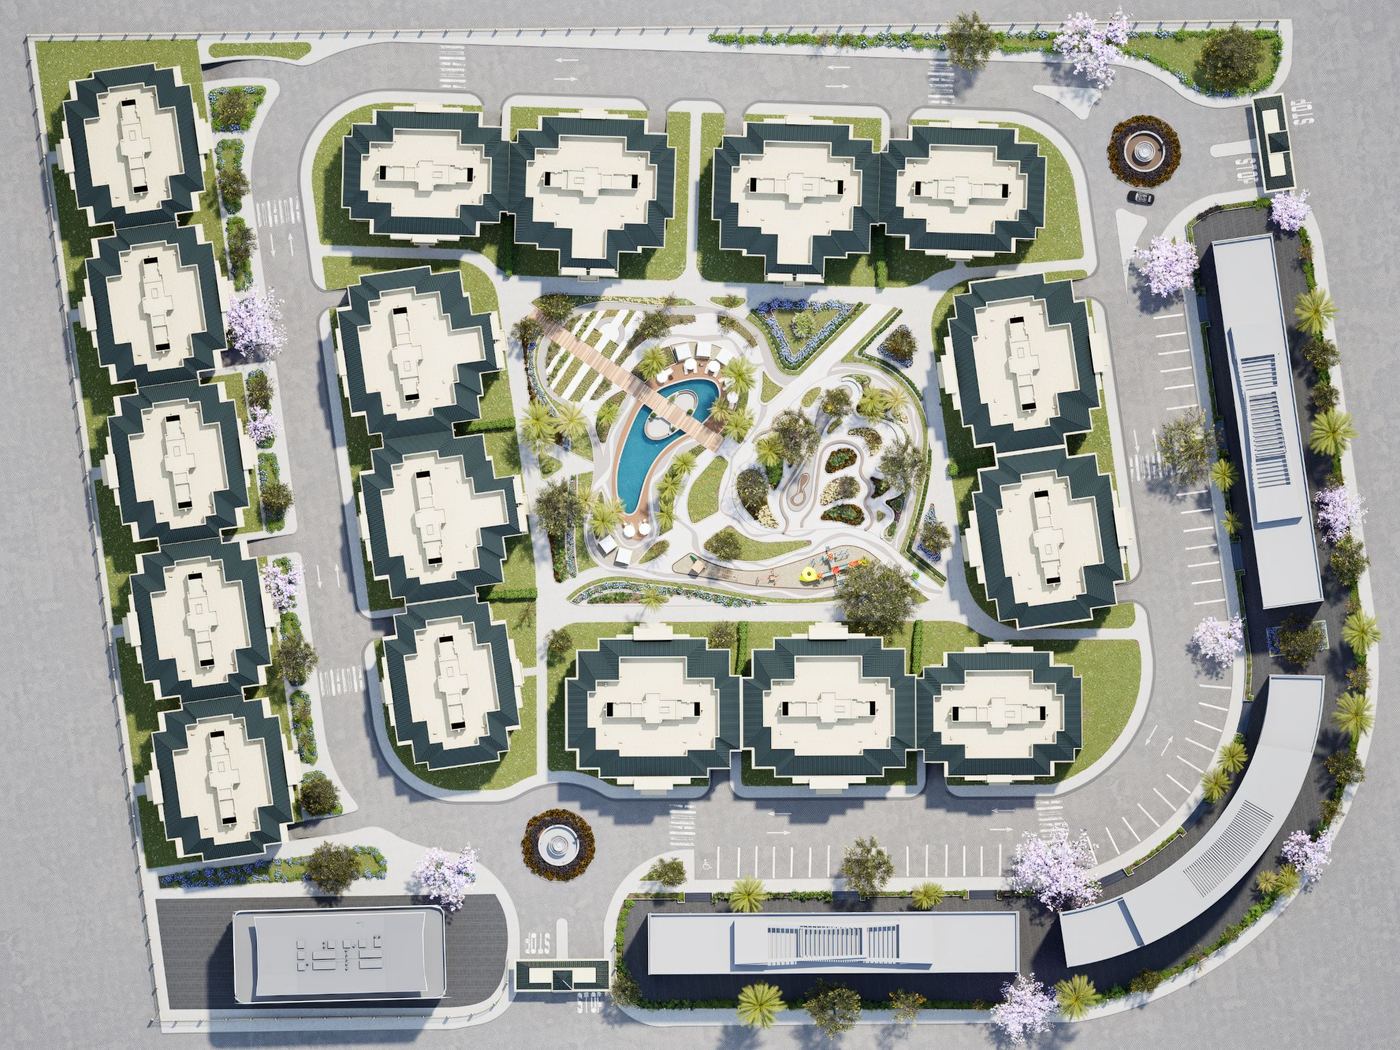
- 3D master plansSite zoning, roads, parks and amenities from above.
- Brochure-ready exportsDelivered for print, web and the sales platform.
Selected work
Recent 3D plans
How it works
Three steps from brief to delivery
- BriefYou share drawings, references and deadlines.
- ProductionWe produce and share drafts for your comments.
- DeliveryFinal files in every format you need.
See your project live
Ready to build the future?
Send us your masterplan. We'll build one of your buildings inside the platform so you can experience it first.
Emailamr.selim@celltekstudios.com
Phone+20 111 099 9976